Renovation Guides
Legal Basement Apartments in Ontario: What It Takes to Do It Properly
Legacy Contracting Team 2 min readAugust 17, 2026
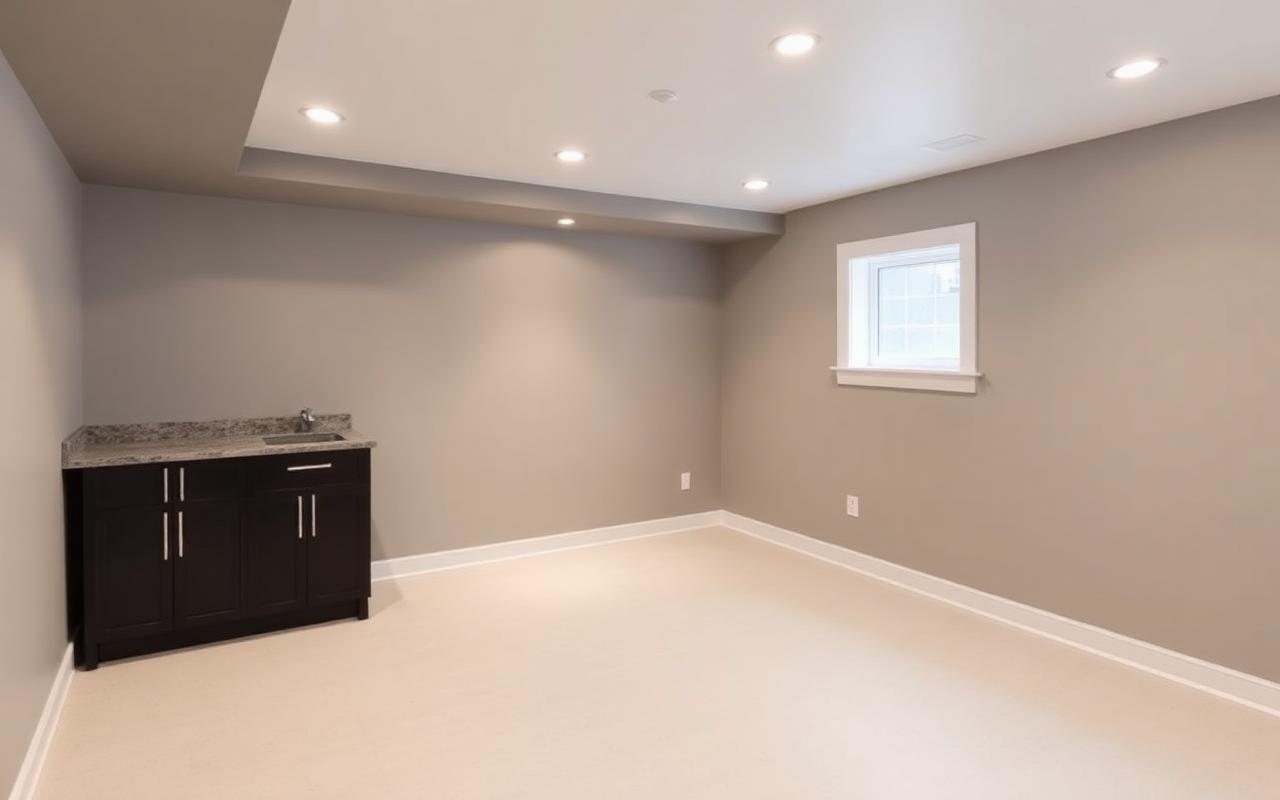
A basement apartment is one of the strongest returns available to a GTA homeowner. It is also the project where cutting corners causes the most damage, because an unregistered suite can be ordered closed and can complicate your insurance.
Start with the zoning question
Before anything else, confirm the municipality permits a second unit at your address and what it requires for parking and entrances. Brampton, Mississauga and Toronto all allow additional residential units under provincial rules, but the local requirements around parking, entrance location and registration differ. Your city planning department is the authority here, not a contractor and not a forum post.
The building requirements that decide feasibility
· Ceiling height. Low basements are the most common reason a project stops before it starts. Measure to the underside of ducts and beams, not just the joists.
· Egress. Every bedroom needs a window that meets minimum openable area and sill height, which usually means cutting the foundation for a larger window and a window well.
· Fire separation. A rated ceiling and wall assembly between units, self-closing rated doors, and sealed penetrations.
· Interconnected smoke alarms and carbon monoxide alarms in both units.
· Two separate exits or a protected exit path, depending on the layout.
· Ventilation, heating and often a separate HVAC provision for the unit.
· Plumbing for a kitchen and full bathroom, sometimes needing a sewage ejector if the drain is above the slab.
What drives the cost
Excavating and cutting a foundation for egress windows, underpinning or bench footing for height, a new bathroom rough-in, electrical service capacity, and the fire separation work are the heavy items. Finishes are the small part of a properly built suite.
Permits are not optional
The work requires a building permit and inspections at framing, insulation, plumbing, electrical and final. Electrical is inspected separately under the Ontario Electrical Safety Authority. An inspected suite is what protects your insurance coverage and your ability to legally rent it.
Do not do this
· Do not finish over the wiring before the electrical inspection.
· Do not skip the egress window because the room is bright.
· Do not use a spray-foamed rim joist as a substitute for proper fire blocking.
· Do not start marketing the unit before final sign-off.
Talk it through first
We do a feasibility check before we quote a basement suite: heights, drainage, panel capacity and window locations. If the numbers do not work we tell you at that stage, not after demolition.
Planning this project?
Get a free, no-pressure estimate for your home
Send photos and rough measurements and we'll come back with a realistic range for your space, then confirm it on site. Serving Brampton, Toronto & the Golden Horseshoe.
Related reading

Homeowner Hub newsletter
Get new renovation guides as we publish them
Costs, permits, materials and seasonal maintenance for Ontario homes. One email per new article — unsubscribe any time.