Budgets & Costs
What a Kitchen Renovation Really Costs in Brampton and Toronto
Legacy Contracting Team 3 min readAugust 21, 2026
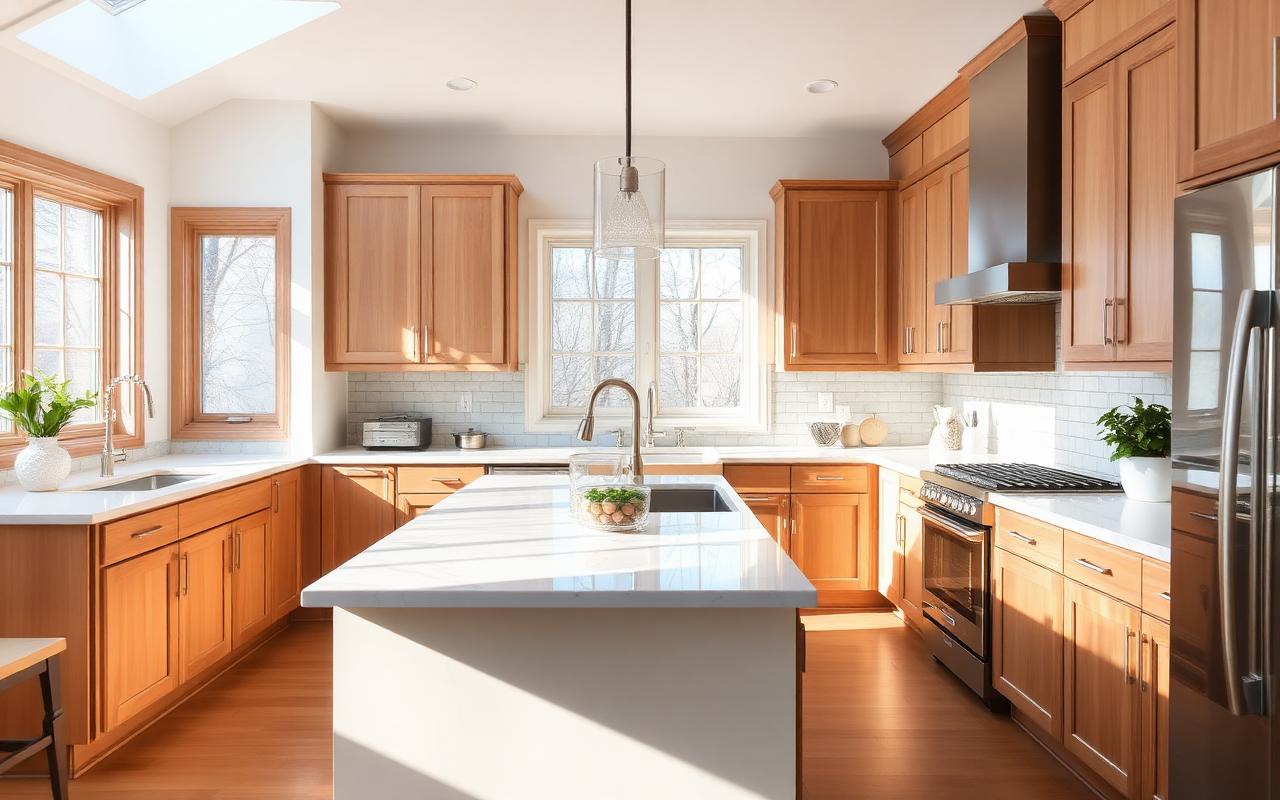
Most homeowners start a kitchen project with a number in their head and no idea where it came from. This guide breaks the number apart so you can build a budget you can defend.
The three tiers we quote most often
Refresh: cabinets stay, doors and hardware change, new counters, backsplash, sink, faucet, lighting and paint. Layout does not move. This is the fastest path to a kitchen that feels new.
Full replacement: new cabinetry and counters in the same footprint, new flooring, new appliances, electrical brought up to current code. Plumbing and gas stay where they are.
Reconfiguration: walls move, an island is added, plumbing and HVAC are relocated. This tier needs drawings, and often a permit.
Where the money actually goes
· Cabinetry is normally the single largest line, usually a third to nearly half of the project.
· Counters vary enormously. Laminate, quartz and natural stone are not in the same universe on price, and stone thickness and edge profile matter more than most people expect.
· Labour covers demolition, disposal, carpentry, tile, electrical, plumbing and finishing. On a well-run job it is planned in sequence, not improvised.
· Trades you cannot see: electrical circuits for modern appliances, venting for the range hood, and any plumbing that has to be re-run.
· Contingency. We build one in on every project, because a kitchen is the room most likely to hide a surprise behind the drywall.
The five decisions that move the number the most
· Moving the sink or the range. Anything that relocates plumbing, gas or a vent adds trades and time.
· Removing a wall. If it is load bearing you need an engineer, a beam and a permit.
· Cabinet construction. Stock, semi-custom and custom differ in price, lead time and how well they fit an out-of-square older home.
· Counter material and slab count. An island can push you into a second slab.
· Appliance package. Panel-ready and built-in appliances change the cabinetry, not just the appliance invoice.
A realistic timeline
Design and selections take longer than construction on most kitchens. Cabinet lead times drive the schedule, so we do not demolish until the boxes are confirmed. Once demolition starts, a typical full replacement runs several weeks of on-site work, with counter templating creating a fixed pause between base cabinet install and finished counters.
How to protect your budget
· Lock your selections before demolition. Mid-project changes cost more than the item.
· Ask for a quote broken out by scope, not a single lump sum.
· Confirm who handles disposal, permits and appliance hookups in writing.
· Keep ten to fifteen percent aside for the things nobody can see yet.
Get a specific number for your kitchen
Every kitchen is a different set of trade-offs. Send us photos and rough measurements through our instant estimate tool and we will come back with a range based on your actual room, then confirm it with an on-site visit before any work is booked.
Planning this project?
Get a free, no-pressure estimate for your home
Send photos and rough measurements and we'll come back with a realistic range for your space, then confirm it on site. Serving Brampton, Toronto & the Golden Horseshoe.
Related reading

Homeowner Hub newsletter
Get new renovation guides as we publish them
Costs, permits, materials and seasonal maintenance for Ontario homes. One email per new article — unsubscribe any time.